
Large bathroom ideas are not only about filling space. A bigger room can feel calm, organized, and easy to use when each zone has a clear purpose.
In this guide, you will see 10 real-life style directions, from a sculptural freestanding tub on warm limestone to a wide double vanity with brushed brass fixtures. Each one includes simple styling moves you can copy.
You will also get practical layout tips for long vanities, tall windows, frameless glass showers, skylights, and lounge corners. These choices help the room look finished without feeling crowded.
Use these ideas to plan a remodel or refresh your current space with better storage, better lighting, and a more relaxing daily routine.
1. Spa-Style Large Bathroom With a Centered Freestanding Tub
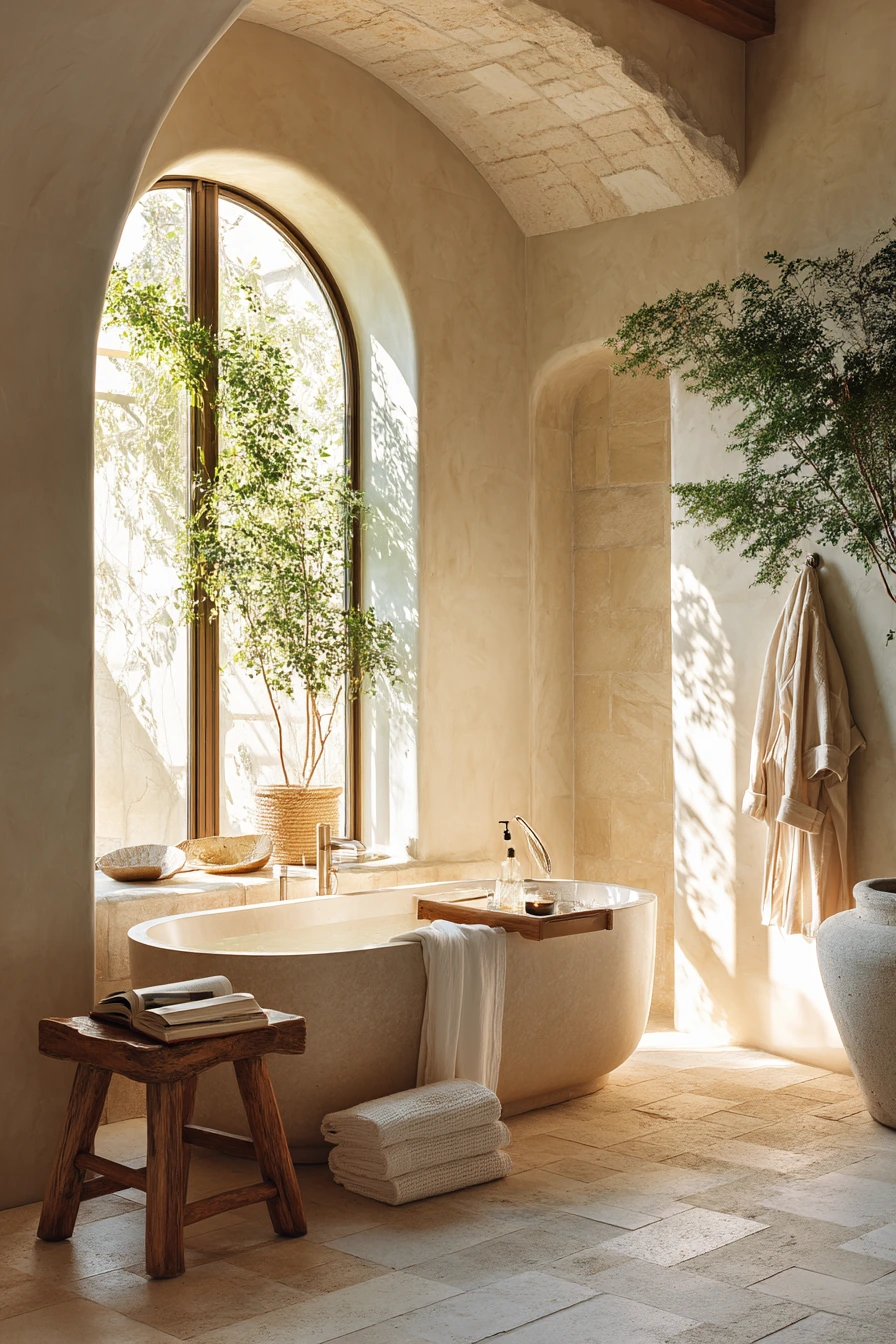
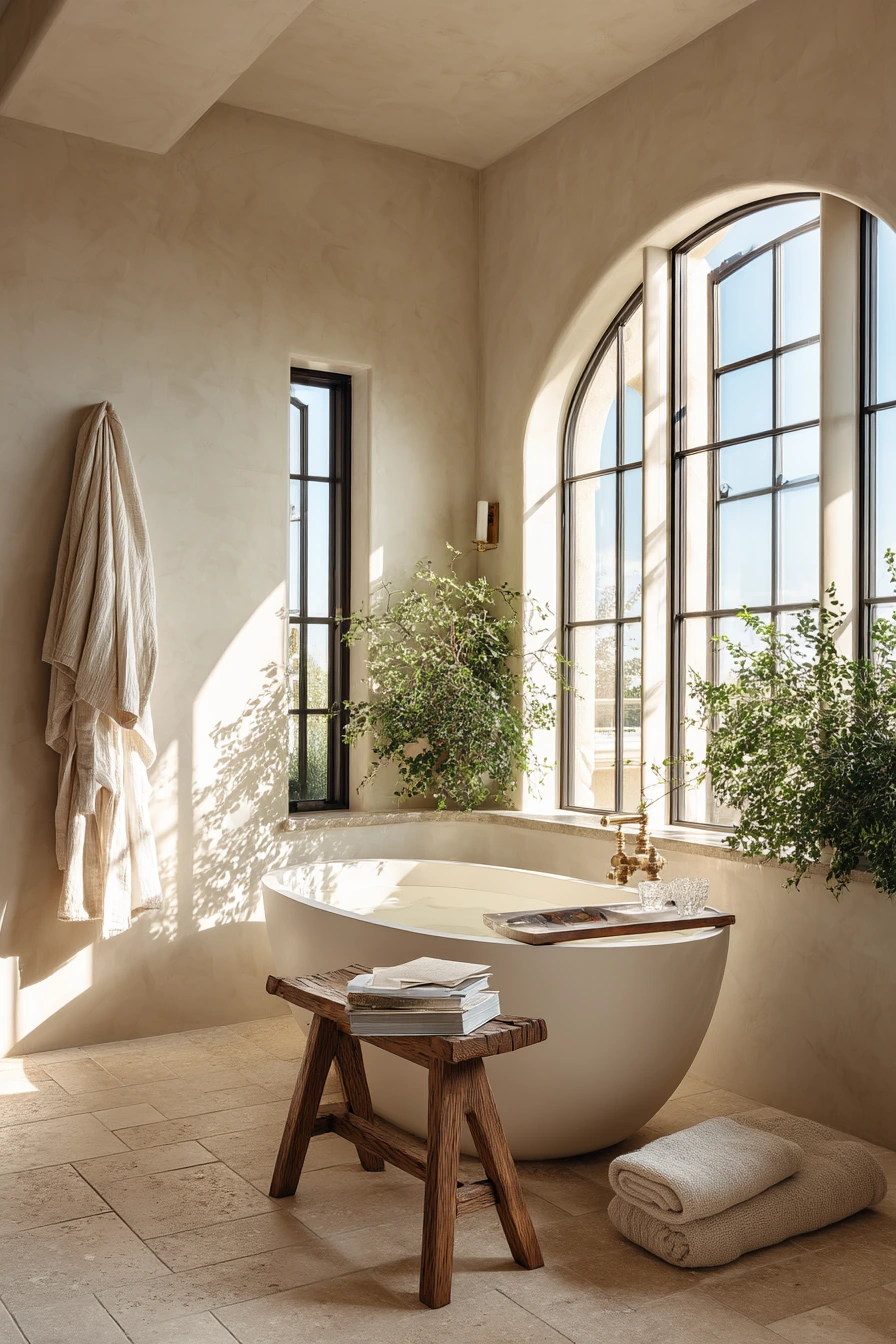
A large primary bathroom can feel like a private spa when the freestanding tub is the center of the plan. Place the tub on warm limestone or stone-look tile so it reads as a “destination” area. Tall arched windows and soft plaster walls make the room feel open, even if the layout is simple.
To keep the space from feeling empty, add a few lived-in details. A wooden stool with a linen robe, a tub tray with an open book and a water glass, and folded towels stacked nearby add comfort without clutter. Greenery is also helpful in big rooms because plant shadows bring movement to blank walls in morning light.
Style it with calm, repeatable textures: stone, linen, light wood, and matte ceramics. Keep colors close together so the tub stays sculptural and the room stays serene. If you have arched windows, use simple shades or light linen panels so daylight stays soft and sun-drenched.
- Center the tub with equal walking space on both sides for balance.
- Choose one warm stone tone and repeat it on the floor and trim details.
- Add one small wood piece (stool or bench) to warm up the stone.
- Use a tray to group items so the tub edge stays clean.
- Pick a low-care plant that likes bright indirect light.
Pro Design Tip: Keep the tub area as the “quiet zone” and move storage and daily items toward the vanity wall, so the room feels spa-like even on busy mornings.
Budget Considerations: Real limestone can be pricey; a quality porcelain tile with a limestone look gives a similar warm tone with easier care and a lower cost.


2. Large Double Vanity With Oak Cabinets and Twin Round Mirrors
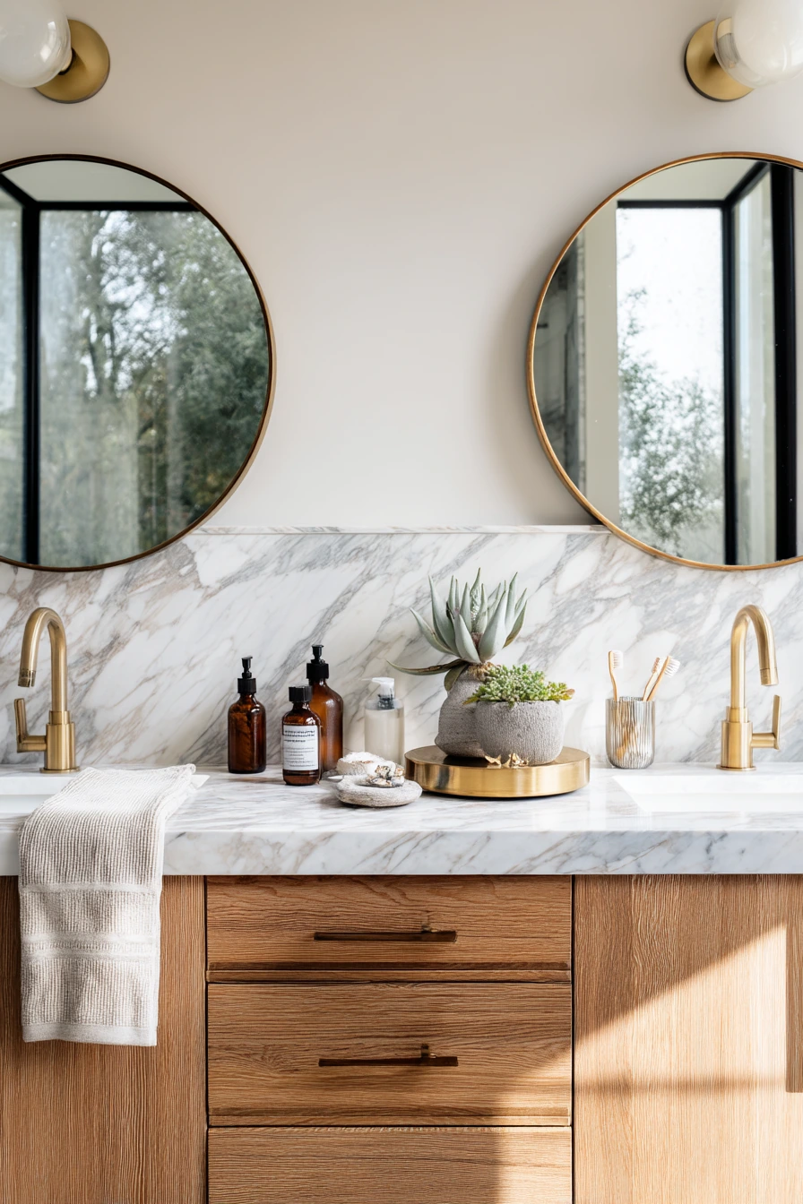
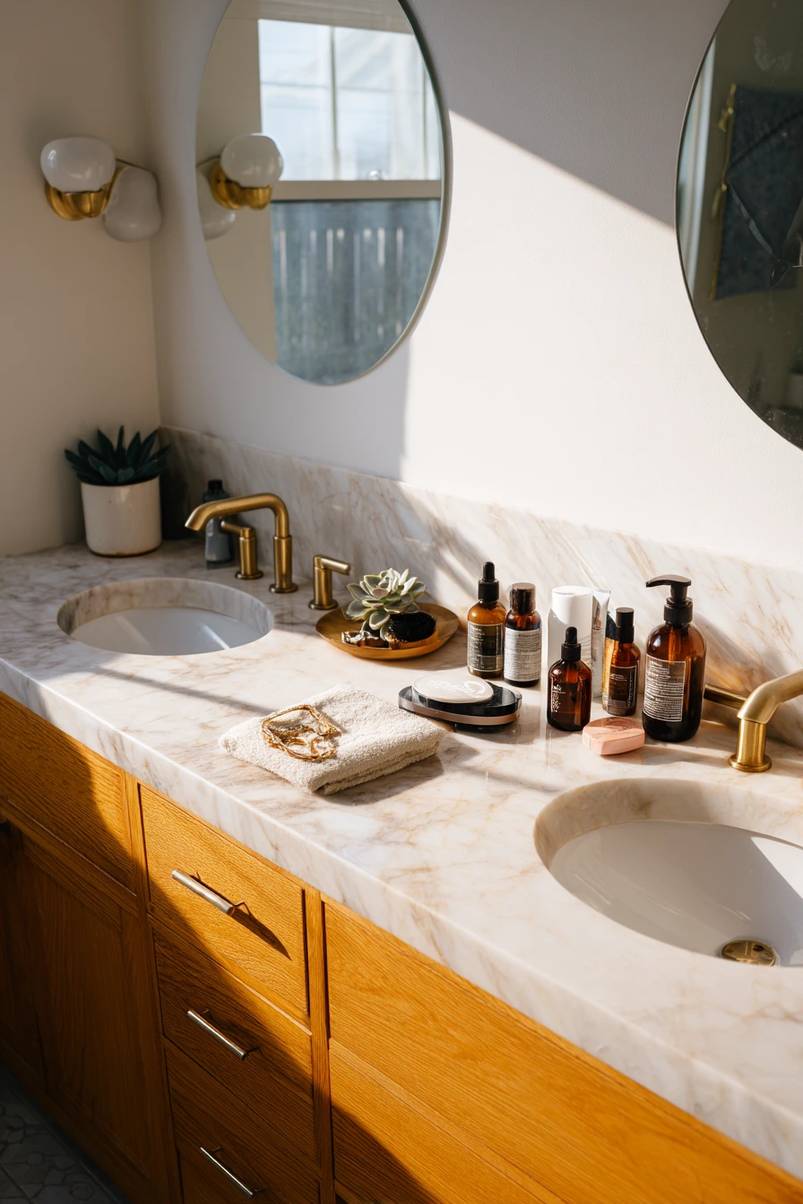
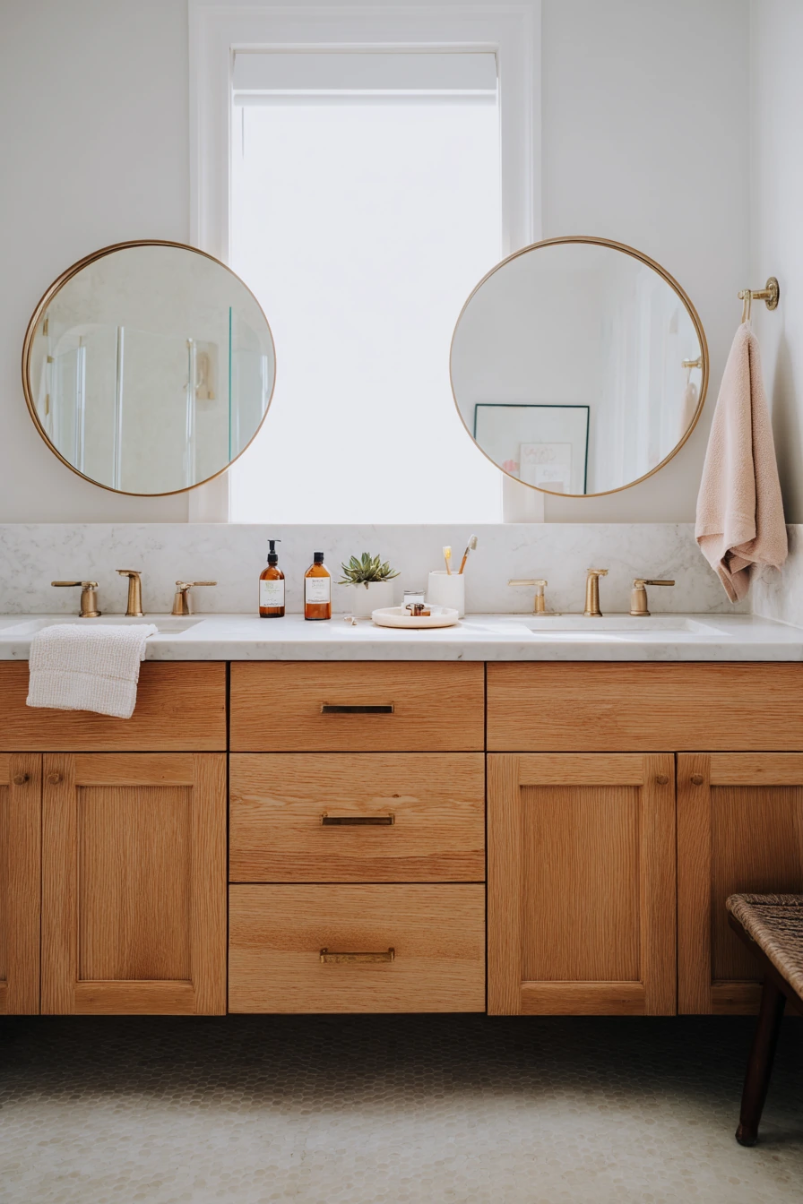
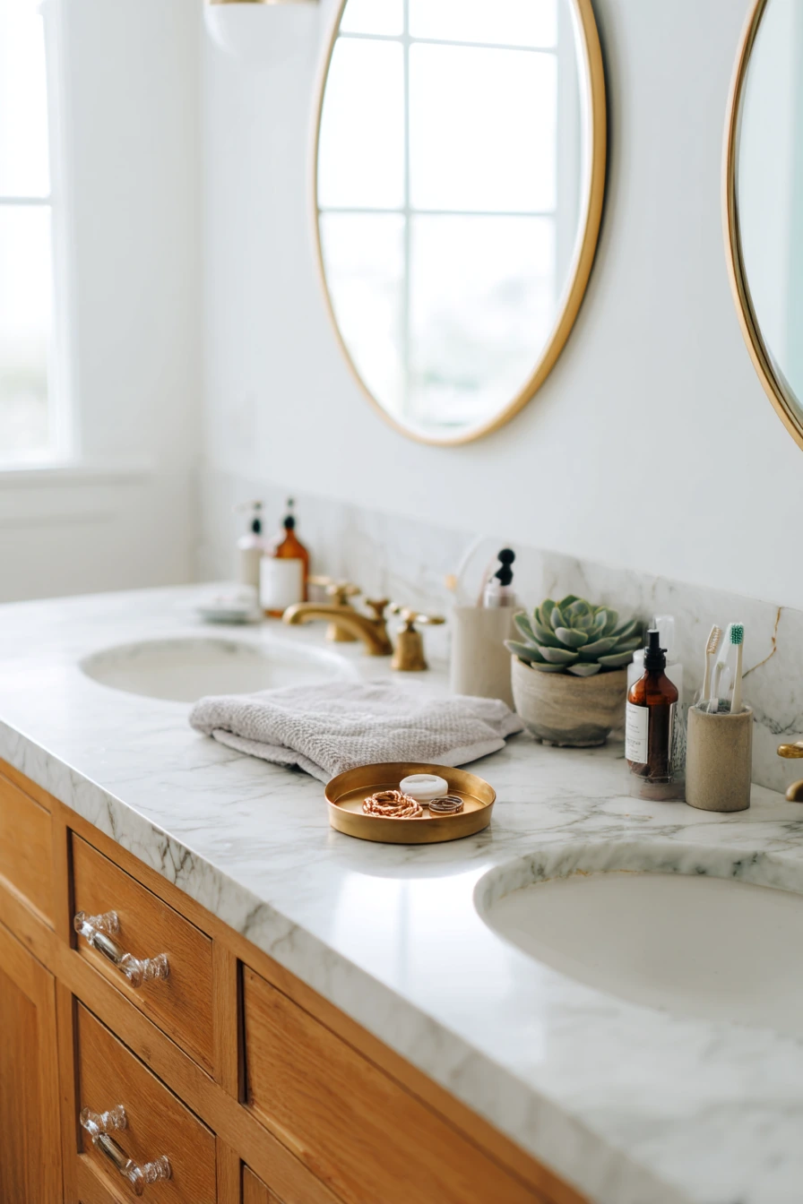
A wide bathroom with a long oak double vanity is one of the best ways to use extra square footage. Twin round mirrors create a clean, balanced look, and the symmetry makes the room feel organized. Brushed brass fixtures add warmth against a marble countertop, especially in bright window light.
For a real-home feel, let a few everyday items show. A toothbrush cup, a small group of skincare bottles, and a jewelry dish near the sink make the space feel used, not staged. A slightly wrinkled hand towel hanging off the counter edge can still look neat if the rest of the surface is clear.
How to style it: keep each sink zone the same. Use matching soap pumps and small trays, then give each person one drawer section. Add a tiny succulent for color, but keep it small so it does not block the mirror. If the room is large, add a runner-style washable rug between the vanity and shower to soften sound and add comfort.
- Leave at least 36 inches of clear walkway in front of the vanity.
- Hang mirrors so the center is about eye level for most users.
- Use under-sink drawers or pull-outs for hair tools and backups.
- Group counter items on a tray to stop visual clutter.
- Use warm bulbs so brass looks soft, not harsh.
Pro Design Tip: Install wall-mounted faucets if you can; they free up counter space and make the marble top easier to wipe down.
Budget Considerations: Custom oak cabinetry costs more; you can get a similar look with a ready-made vanity and oak veneer fronts or wood stain on stock cabinets.
3. Large Walk-In Shower With Frameless Glass and a Rainfall Head
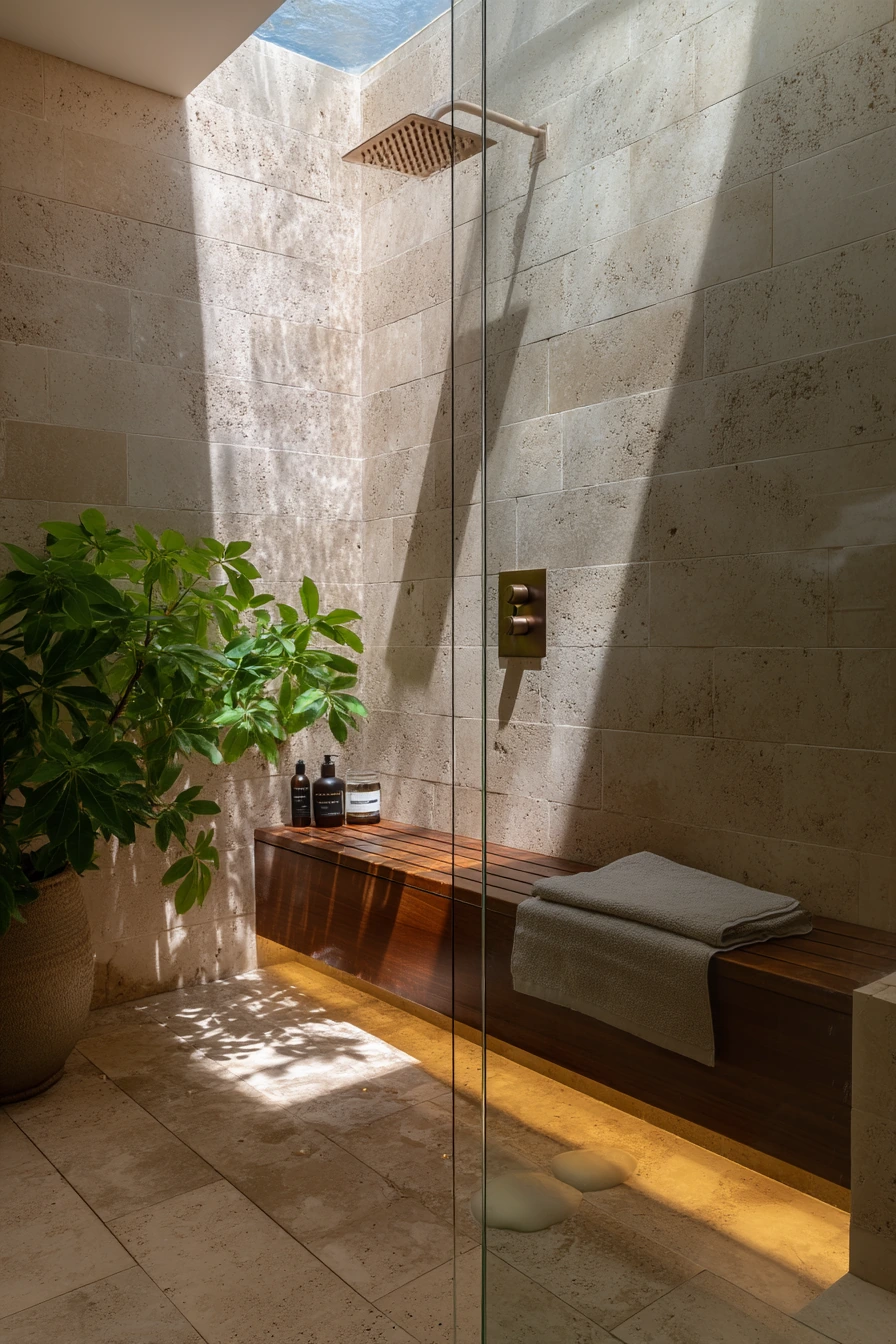

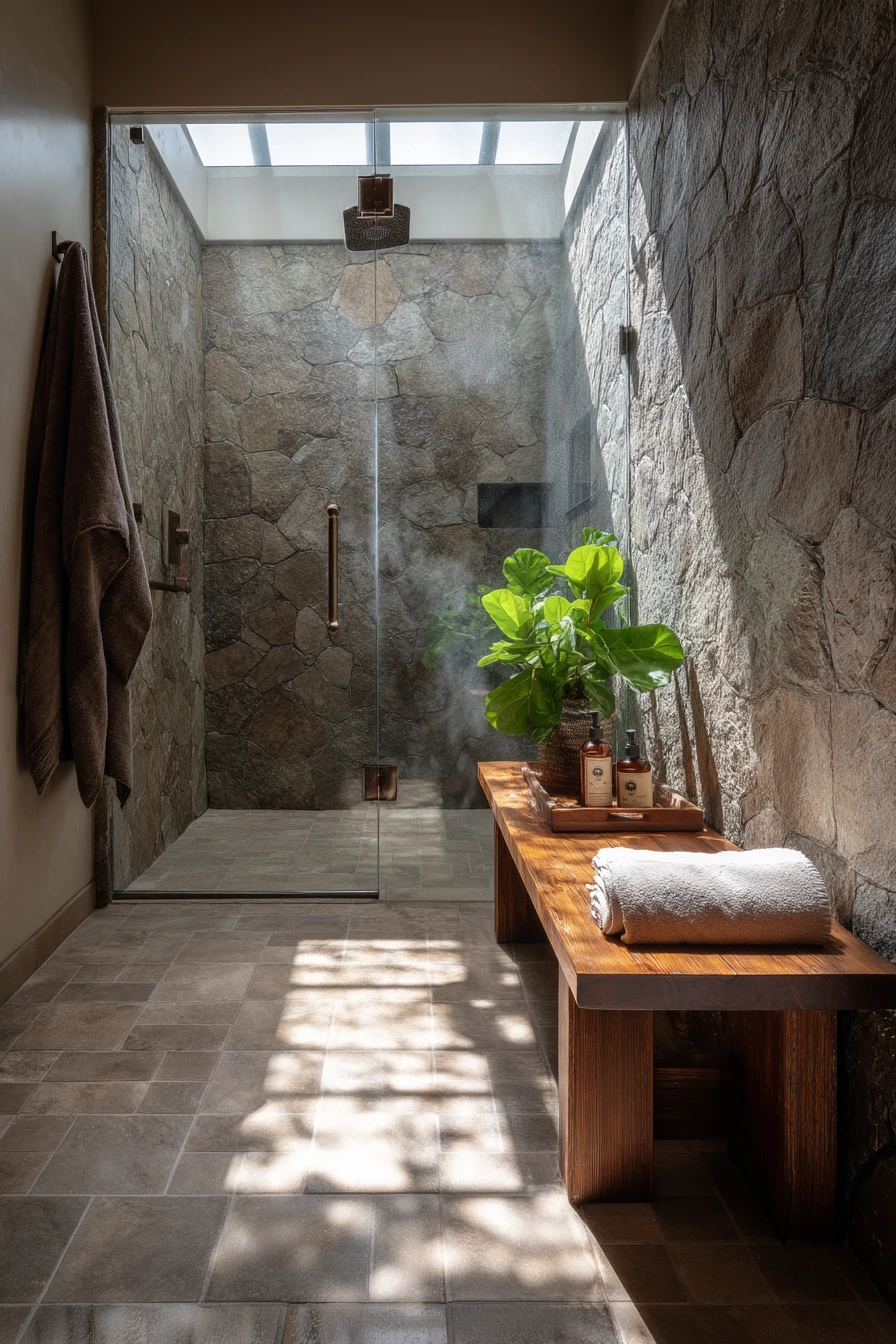
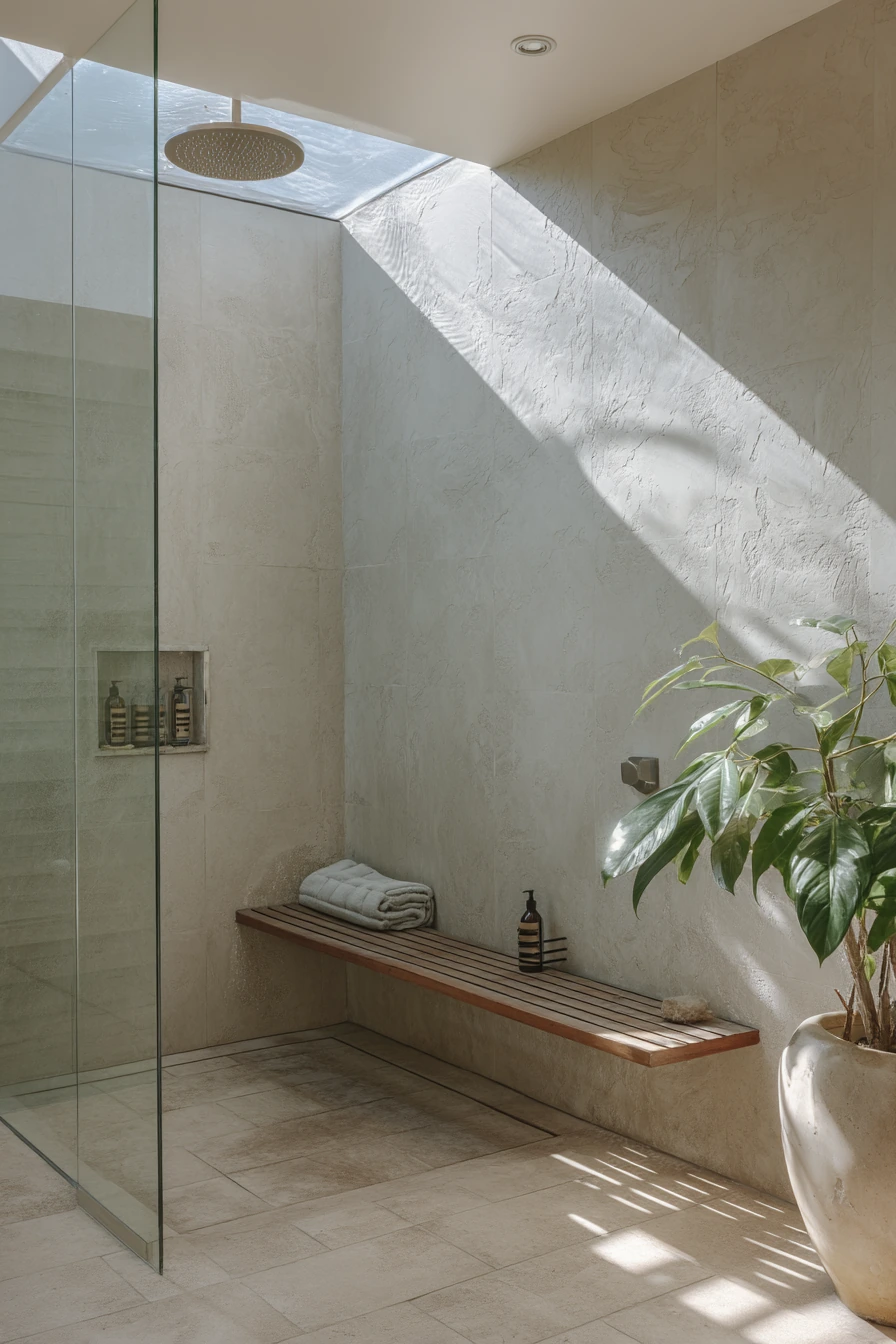
A large walk-in shower can be the main feature in a spacious bathroom. Frameless glass keeps sightlines open, so the room feels bigger, not chopped up. A rainfall shower head paired with a textured stone wall creates that spa-like calm without adding lots of decoration.
Add comfort and function with a simple wood bench. It gives you a spot for shampoo bottles, a folded linen towel, or to sit while shaving. If you have a skylight, the warm, diffused daylight makes stone and tile look richer. A steam-kissed mirror outside the enclosure also signals a real, used space.
How to style it: keep products in matching bottles or use a small basket on the bench. Choose one stone texture for the main wall, and keep the other surfaces plain so the shower still feels clean and architectural. Place a rubber plant or similar leafy plant nearby for soft shadows, but keep it outside splash zones.
- Plan at least one recessed niche for daily bottles.
- Use a linear drain for a cleaner floor look if possible.
- Add a bench for comfort and to avoid clutter on the floor.
- Choose slip-resistant tile for the shower base.
- Vent well so glass stays clearer and grout stays cleaner.
Pro Design Tip: Use one large-format tile on the non-feature walls to reduce grout lines and make the shower feel more seamless.
Budget Considerations: Frameless glass is a higher-cost upgrade; a semi-frameless panel or standard enclosure can still look modern with simple hardware.
4. Large Bathroom With a Garden-View Tub by a Floor-to-Ceiling Window
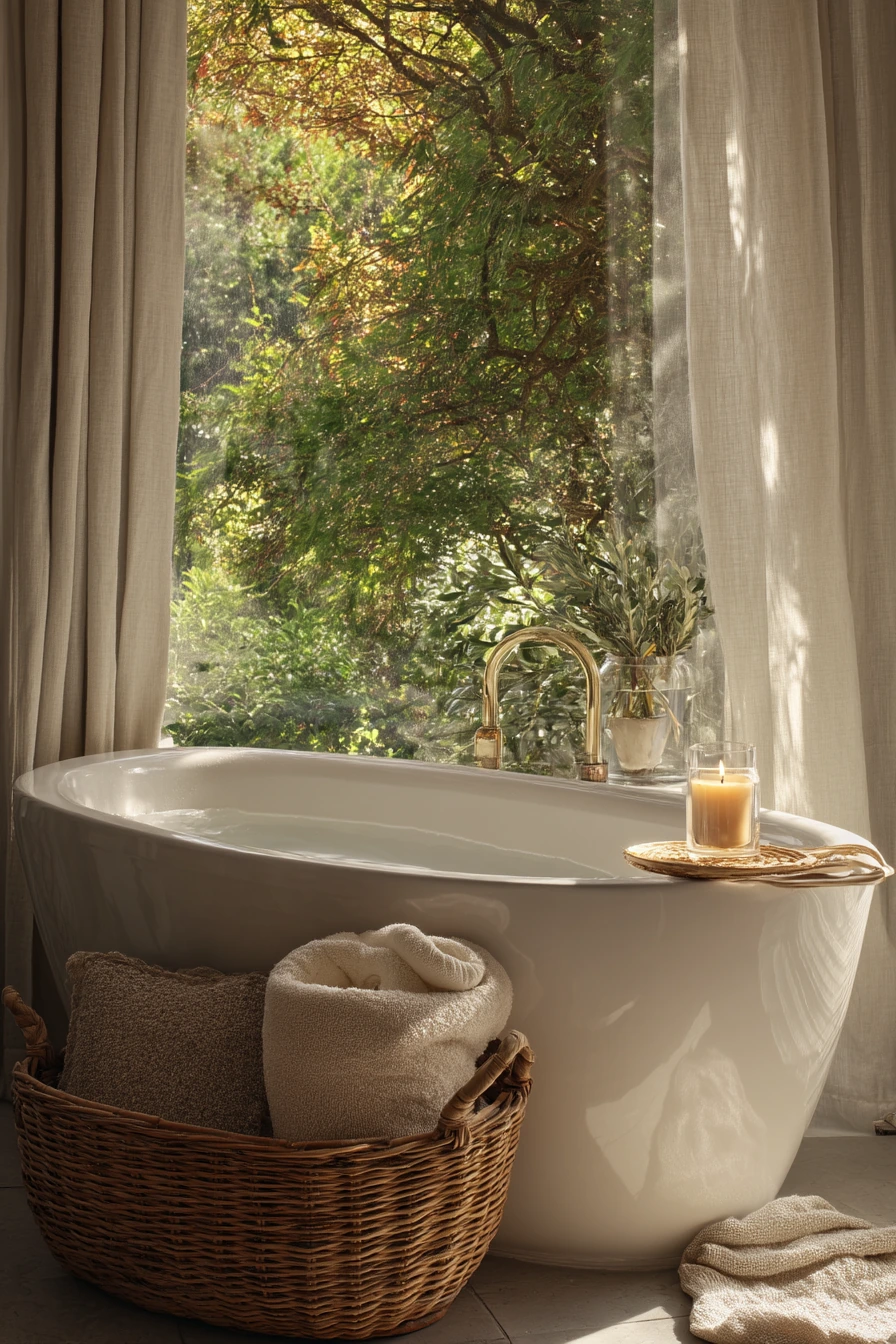
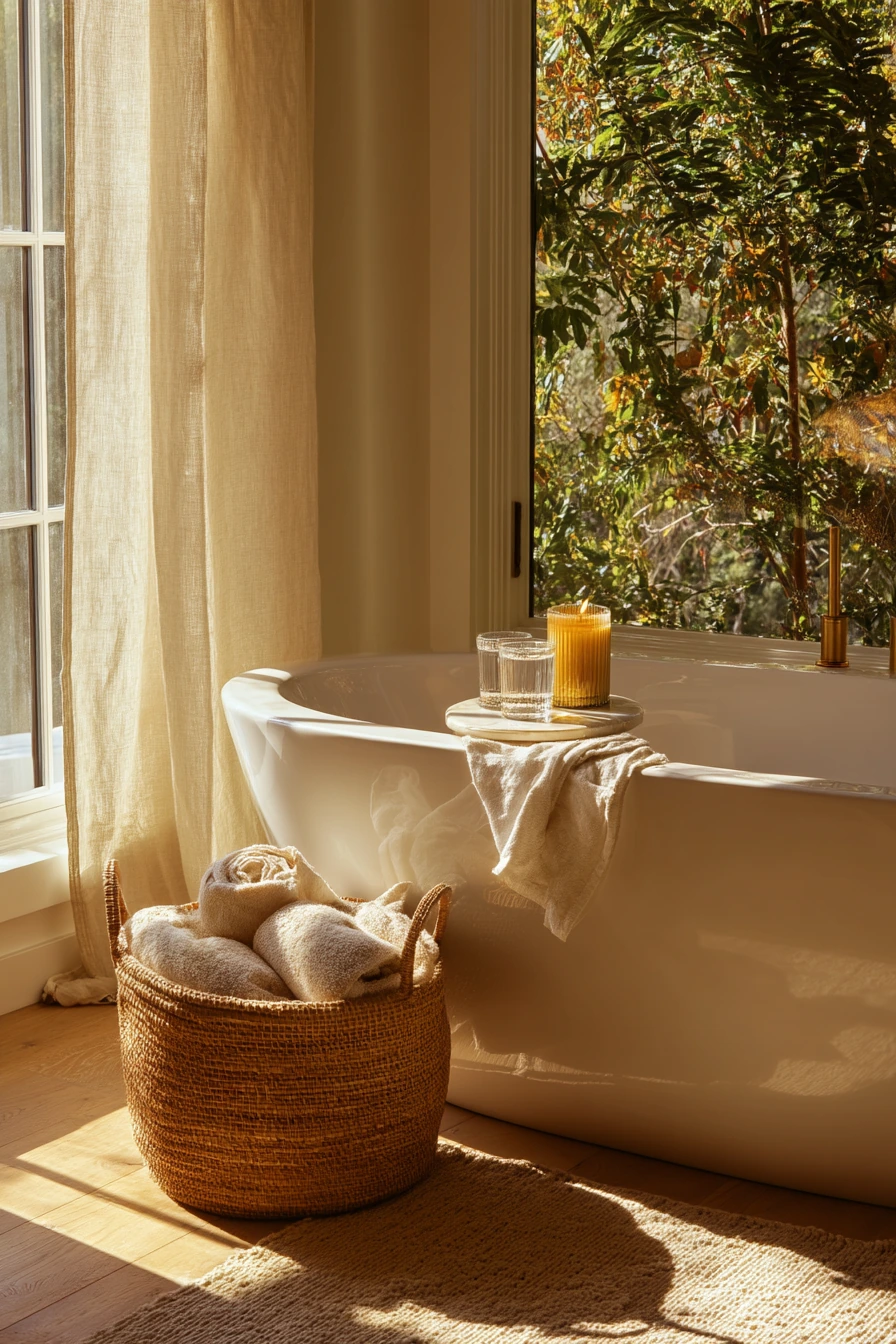
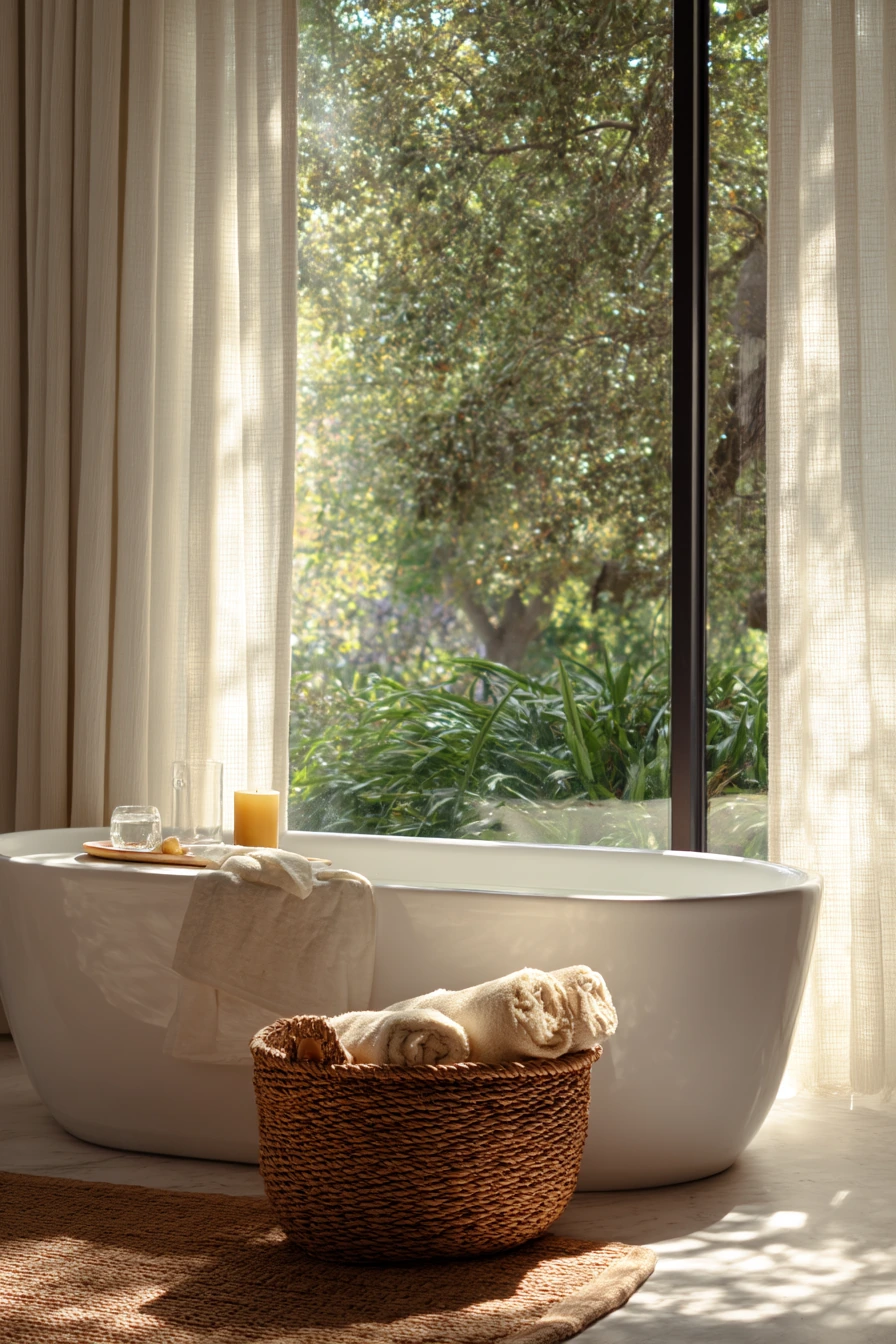
If your large bathroom has a big window, place a freestanding tub beside it to create a calm weekend bath ritual. A floor-to-ceiling view of a leafy garden brings in nature and makes the room feel like a retreat. A linen curtain filters golden afternoon sun and keeps privacy without making the space dark.
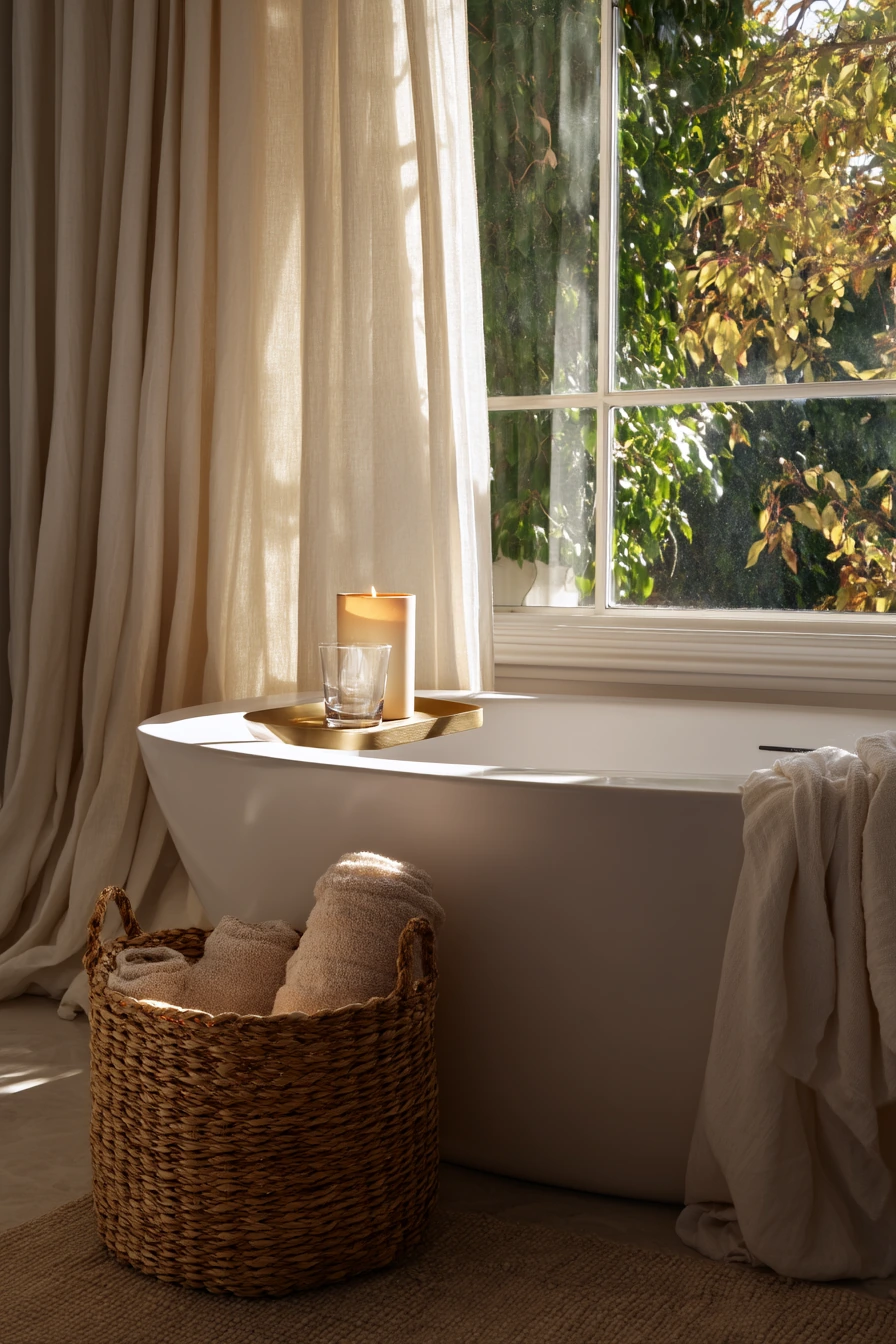
To keep the tub corner practical, add a ceramic tray with a candle and a water glass on the tub edge. A soft bath mat that is slightly crumpled can still look inviting, especially when the rest of the floor is clean. A wicker basket filled with rolled towels adds storage and texture, which helps large rooms feel warm.
How to style it: repeat natural materials. Pair light stone or pale tile with wicker, linen, and simple ceramics. Keep the basket near the tub but not in the walkway. If the window is huge, use a single curtain panel or Roman shade so the view stays open. Choose one calm scent, like herbal soap, so the space feels consistent.
- Keep at least 24 inches of space around the tub for cleaning.
- Use a washable, quick-dry mat to avoid damp smells.
- Choose a lidded basket if towels need to stay dust-free.
- Install a dimmer so the tub zone works day and night.
- Add a small side table if the tub edge is narrow.
Pro Design Tip: Frame the window view by keeping nearby decor low and simple, so the garden becomes the main “art” in the room.
Budget Considerations: New floor-to-ceiling windows are expensive; for a similar feel, improve an existing window with a simple shade and trim, and add plants outside the glass.
5. Grand Large Bathroom With Pale Marble and a Lighted Vanity Mirror

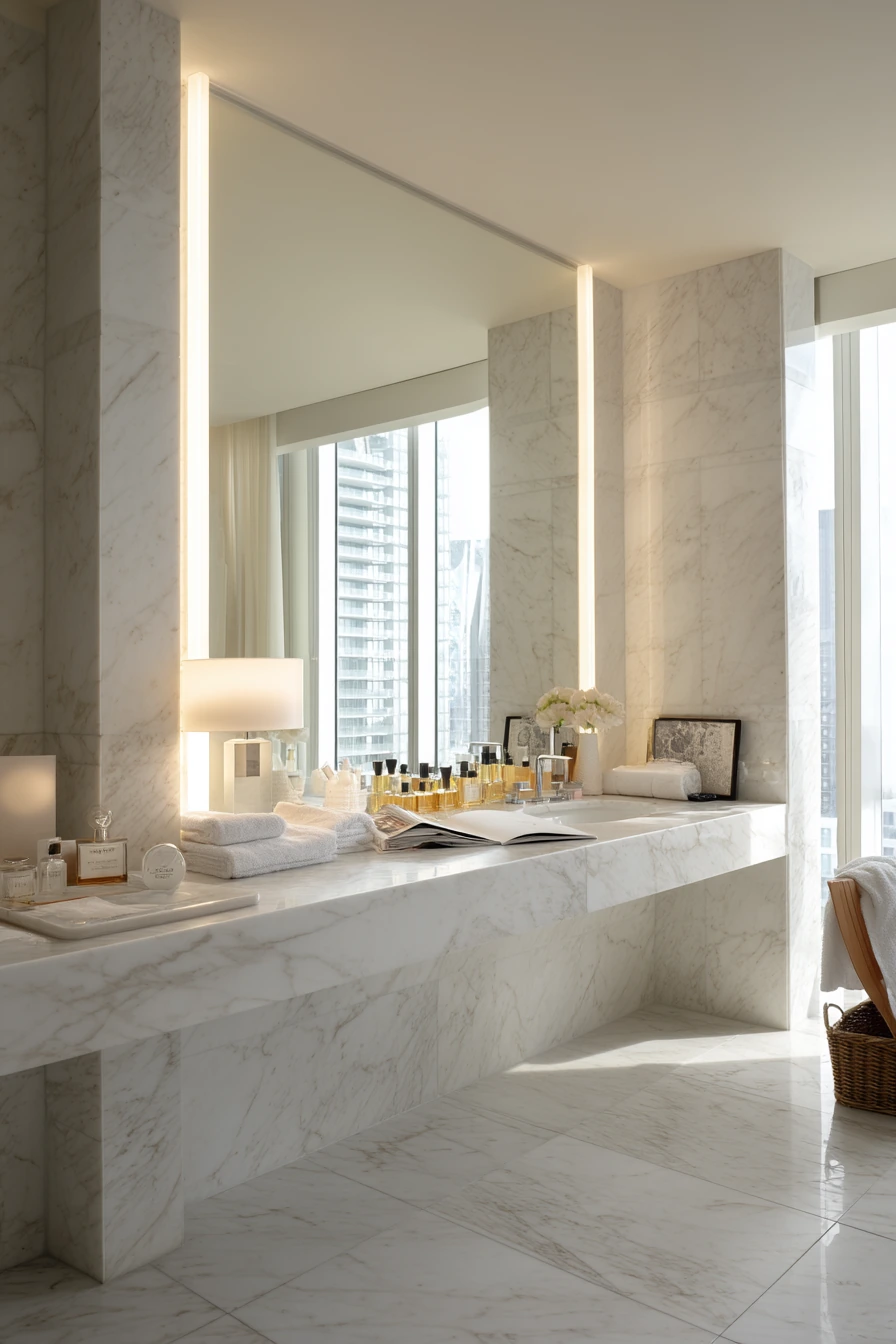
A grand bathroom clad in pale marble feels bright and polished, especially with luminous daylight from a tall window. Marble on both walls and floors can read as calm when the rest of the choices are simple. An expansive vanity with recessed lighting under the mirror adds a clean, hotel-like glow that helps with daily tasks.
To make the room feel human, add small casual items like perfume bottles, folded hand towels, and an open magazine beside the sink. Gentle reflections on polished stone make the space feel bigger, but they also show mess quickly, so plan hidden storage for extras.
How to style it: keep decor minimal and tight in groups. Use one tray for bottles and one for hand towels. Choose soft white towels instead of many colors so the marble stays the focus. Add one small art print or a sculptural vase if the room feels too empty, but avoid lots of tiny items that fight the stone pattern.
- Mix finishes so the room does not feel cold (brass, nickel, or matte black).
- Use warm lighting to balance the cool tone of marble.
- Add closed storage for hair tools and backups.
- Use a large mirror to spread light across the space.
- Seal natural stone and wipe spills quickly to avoid stains.
Pro Design Tip: Choose one “hero” marble look and keep the rest of the surfaces quiet, so the room feels high-end instead of busy.
Budget Considerations: Full-height marble is costly; use marble on key areas (vanity top, shower wall) and pair it with high-quality porcelain tile elsewhere.

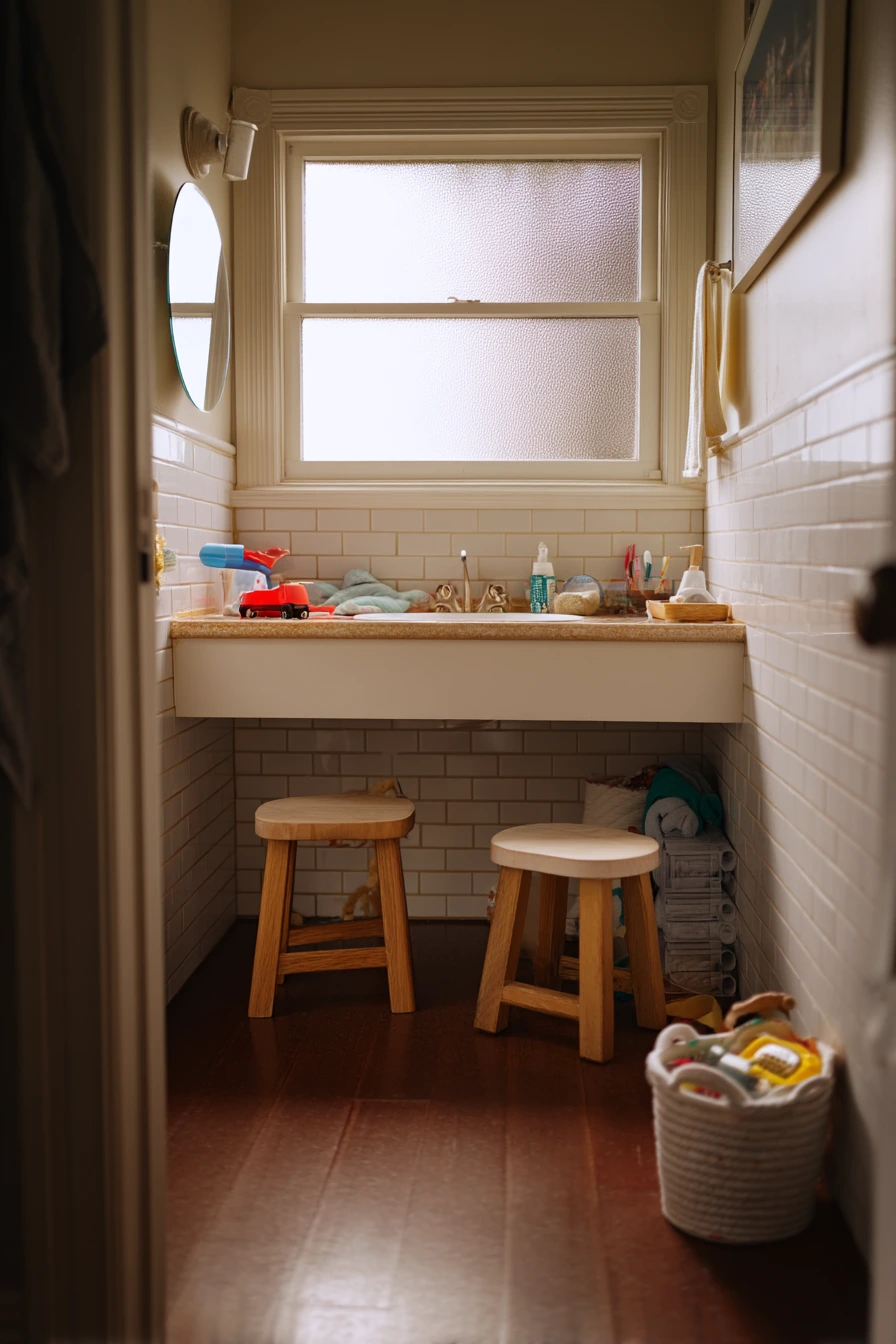
6. Large Shared Family Bathroom With a Long Vanity and Kid-Friendly Storage


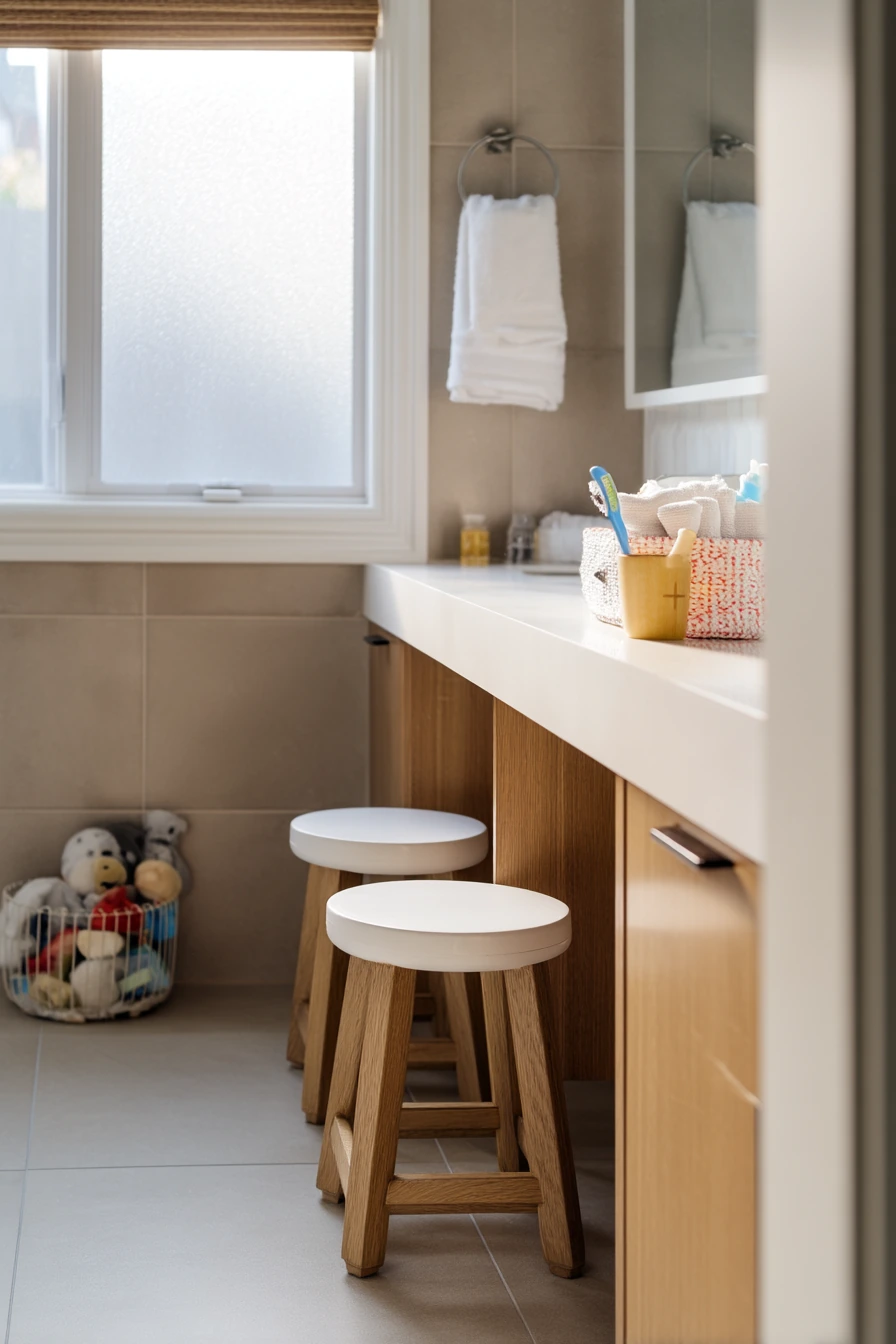
A large shared bathroom works best when it supports a busy morning routine. A long vanity with two stools tucked under the counter creates a flexible getting-ready zone. Matte tile and oak textures feel warm and durable, and a frosted window brings in soft daylight while keeping privacy.
Family bathrooms never stay perfect, so plan for controlled mess. A kids’ toothbrush cup, a small toy basket in the floor corner, and slightly messy folded towels can still look tidy when the storage is easy to use. The goal is quick resets, not a showroom.
How to style it: use matching containers, even if the contents are different. Put a basket under each sink for daily items. Add hooks for robes and towels so things do not pile up on the counter. If you have room, place a slim laundry hamper near the door. Keep colors simple so the space feels calm even when life is loud.
- Give each person a drawer or bin to reduce mix-ups.
- Use a step stool that tucks away for small kids.
- Choose washable rugs and towels in similar tones.
- Add wall hooks at kid height for better habits.
- Pick easy-clean finishes like matte tile and quartz.
Pro Design Tip: Build a “landing strip” on the vanity with a long tray, so toothbrushes and skincare stay in one place and the counter wipes clean fast.
Budget Considerations: A custom long vanity adds cost; you can combine two stock vanities with a single countertop for a similar look.
7. Organic Large Bathroom With a Stone Soaking Tub and Indoor Olive Tree
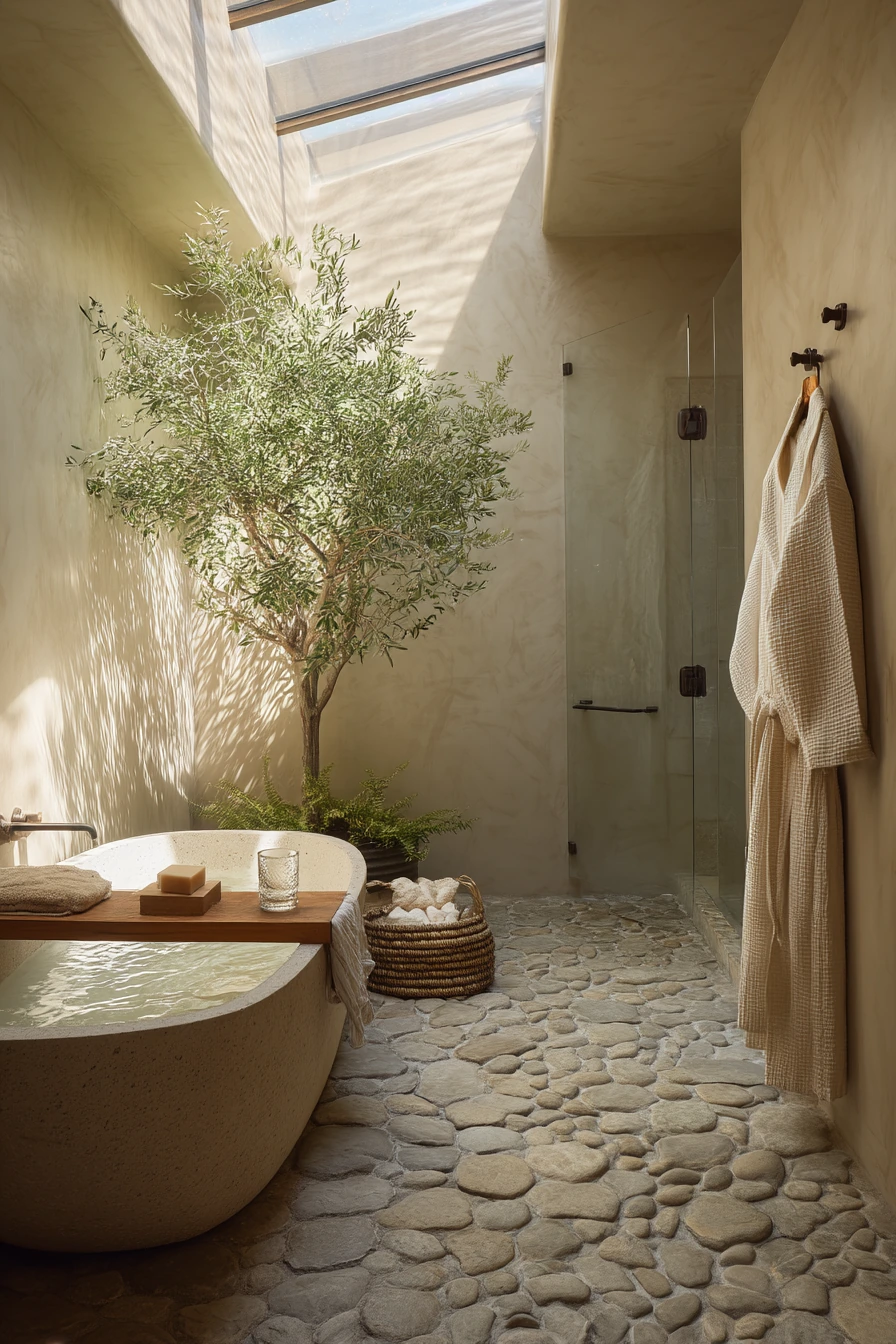
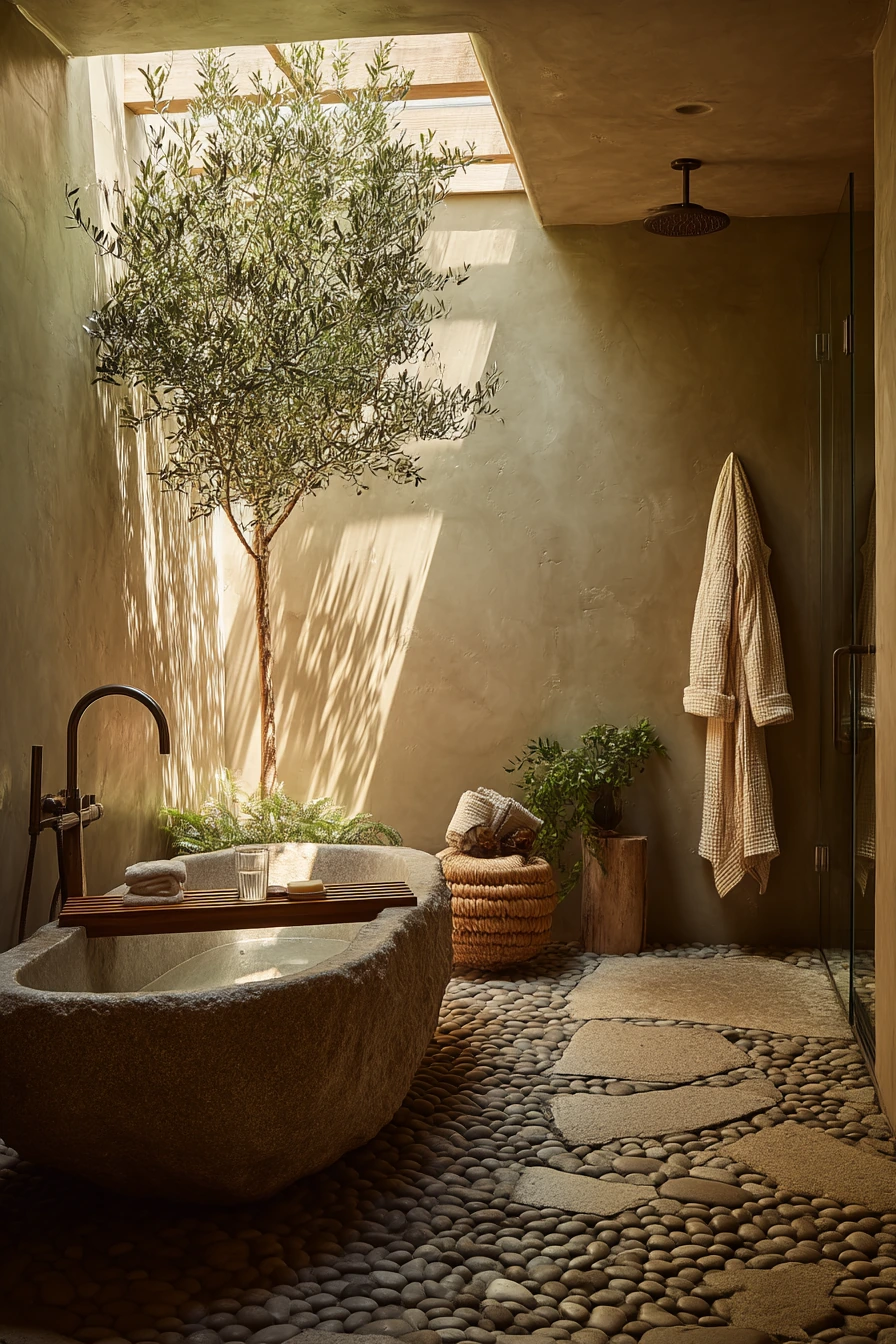
An organic large bathroom feels grounded when it uses natural shapes and materials. A stone soaking tub near an indoor olive tree creates a strong focal point without needing bold colors. A pebbled floor accent leading toward a glass shower wall adds texture and a subtle path through the room.
Keep the styling simple and sensory. A folded waffle robe on a hook, an herbal soap bar, and a water glass on a wooden bath tray suggest a spa routine. Soft greenery shadows on a plaster wall add movement, and diffused skylight glow helps the palette stay calm.
How to style it: use an earthy, limited set of tones like sand, clay, warm white, and olive green. Mix one heavy texture (stone tub) with one soft texture (linen or waffle cotton). Choose one plant that can handle indoor light and humidity, and give it a clean pot in a natural finish.
- Use one pebbled strip as an accent, not the whole floor.
- Keep the shower glass clear to show the materials behind it.
- Add a stool or small bench for towels and a robe.
- Choose matte walls, so plant shadows show softly.
- Use scents like eucalyptus or herbal soap for a spa feel.
Pro Design Tip: Balance rough and smooth finishes, like pebbles with plaster, so the room feels layered but still restful.
Budget Considerations: A carved stone tub is a splurge; a composite stone-look tub or a simple freestanding tub with stone tile nearby can give a similar organic mood.

8. Large Attic Bathroom Idea With a Skylight Over the Tub

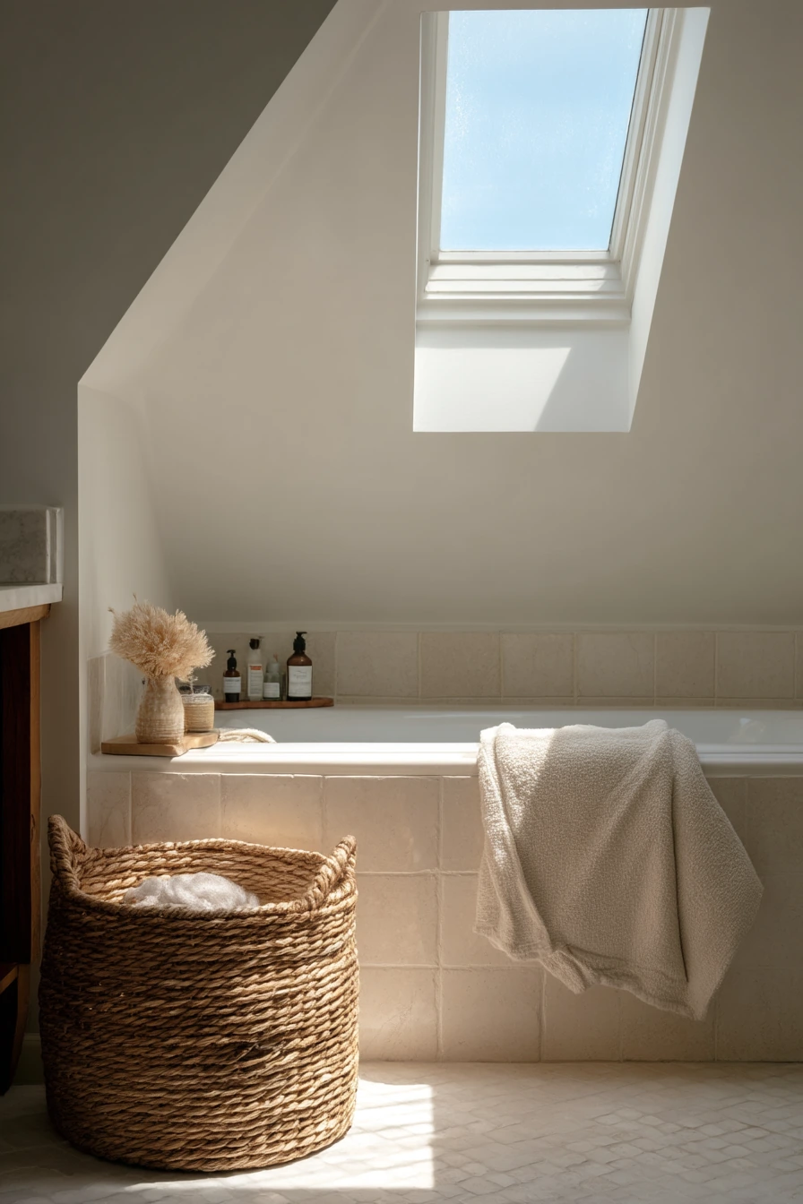
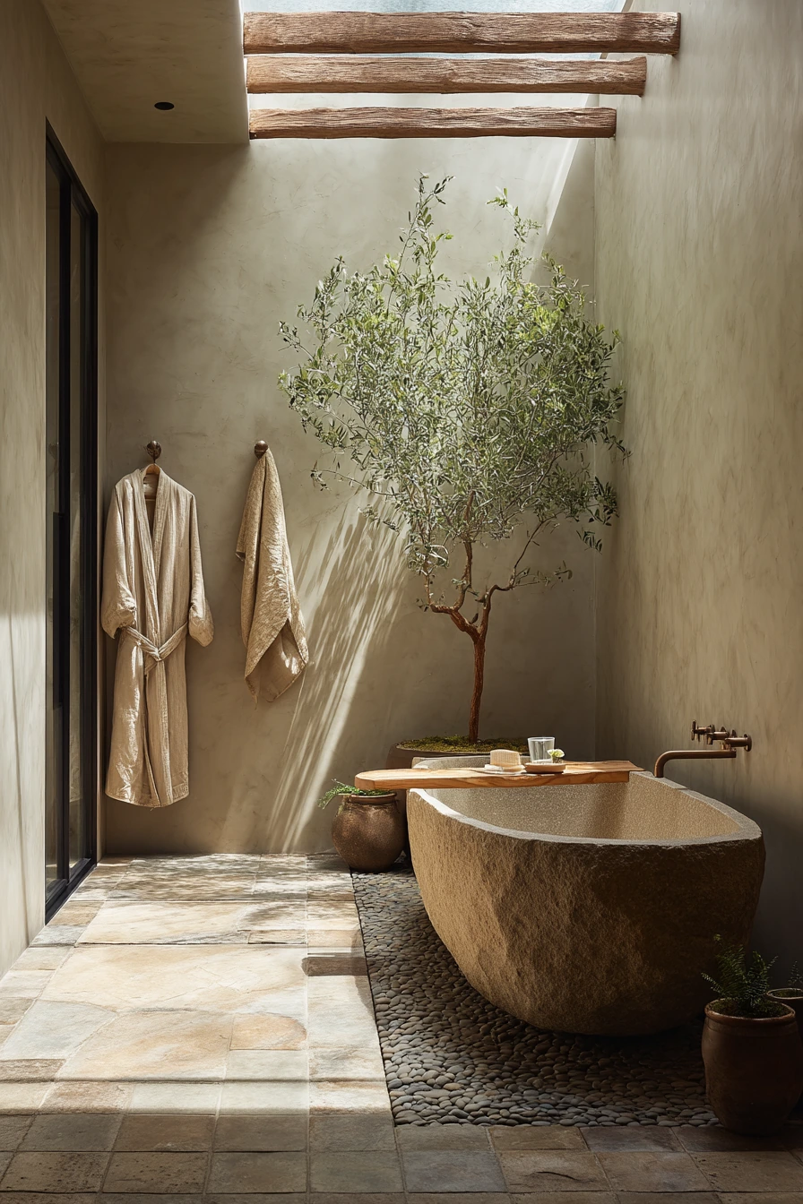
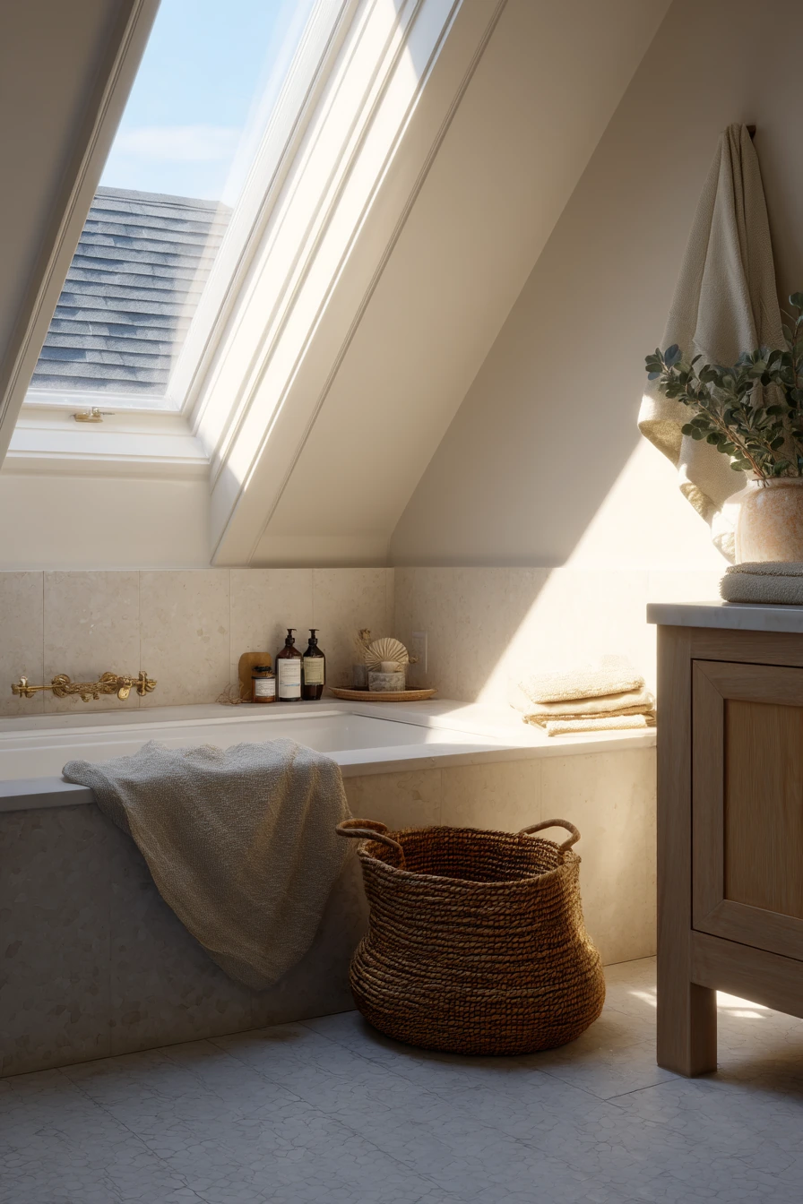
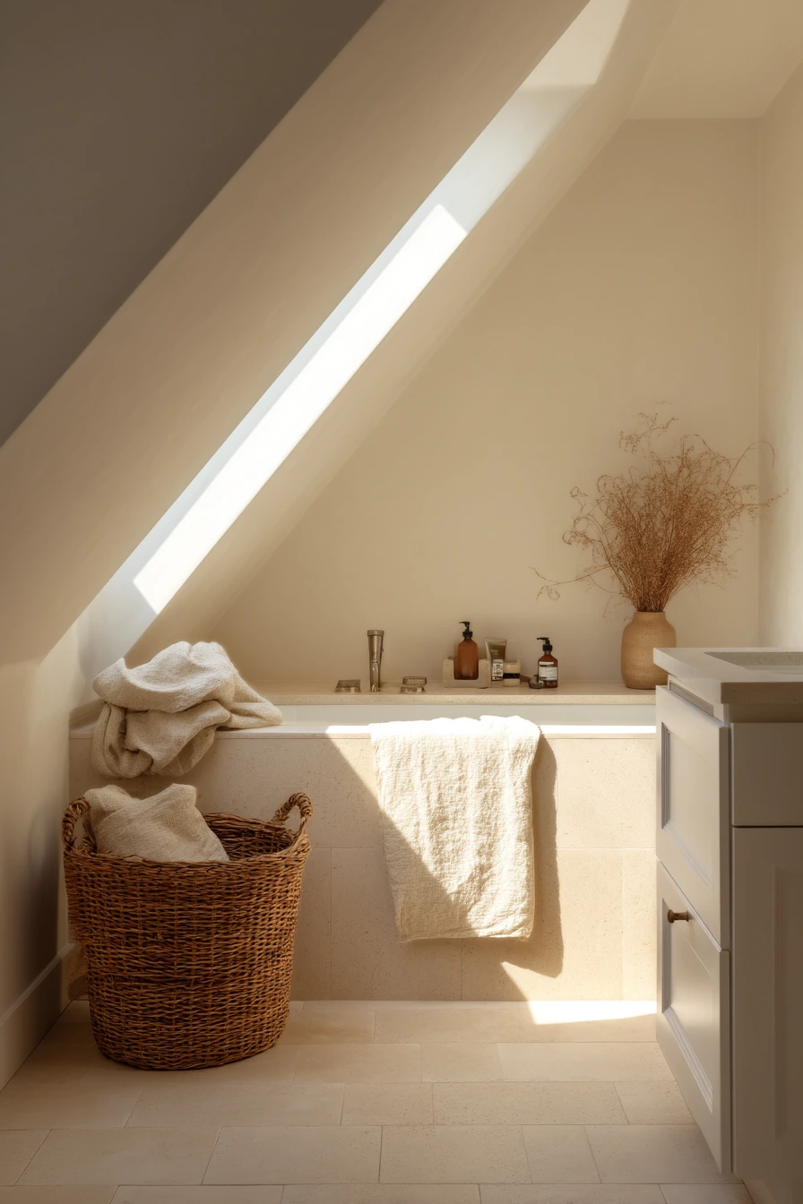
A large attic bathroom can feel bright and open when you lean into the sloped ceiling. A wide skylight above the tub brings in strong daylight and makes pale tile floors glow. This is a smart way to turn an awkward roofline into a feature.
Because attic spaces can have fewer walls for storage, use baskets and tight groupings. A woven basket with laundry beside the vanity keeps clutter off the floor. Keep skincare bottles casually grouped on a tray, not spread out. A linen towel slightly wrinkled over the tub edge adds a relaxed weekend morning vibe without making the room look messy.
How to style it: keep the palette light so the ceiling feels higher. Use white, cream, pale gray, and light wood. Add one texture, like woven baskets, so the room feels lived in. If the skylight brings glare, add a simple shade you can adjust during peak sun.
- Use low vanities or built-ins to fit under the slope.
- Add a skylight shade for comfort and privacy.
- Choose large mirrors to bounce light around the room.
- Use baskets for laundry and extra towels to reduce visual noise.
- Place the tub where you can stand comfortably nearby.
Pro Design Tip: Run tile higher on the short walls to protect them from splashes and to make the room feel taller.
Budget Considerations: Adding a new skylight can be expensive; if you already have one, upgrade the shade and trim for a big visual improvement.
9. Luxury Large Bathroom Retreat With a Lounge Chair Corner

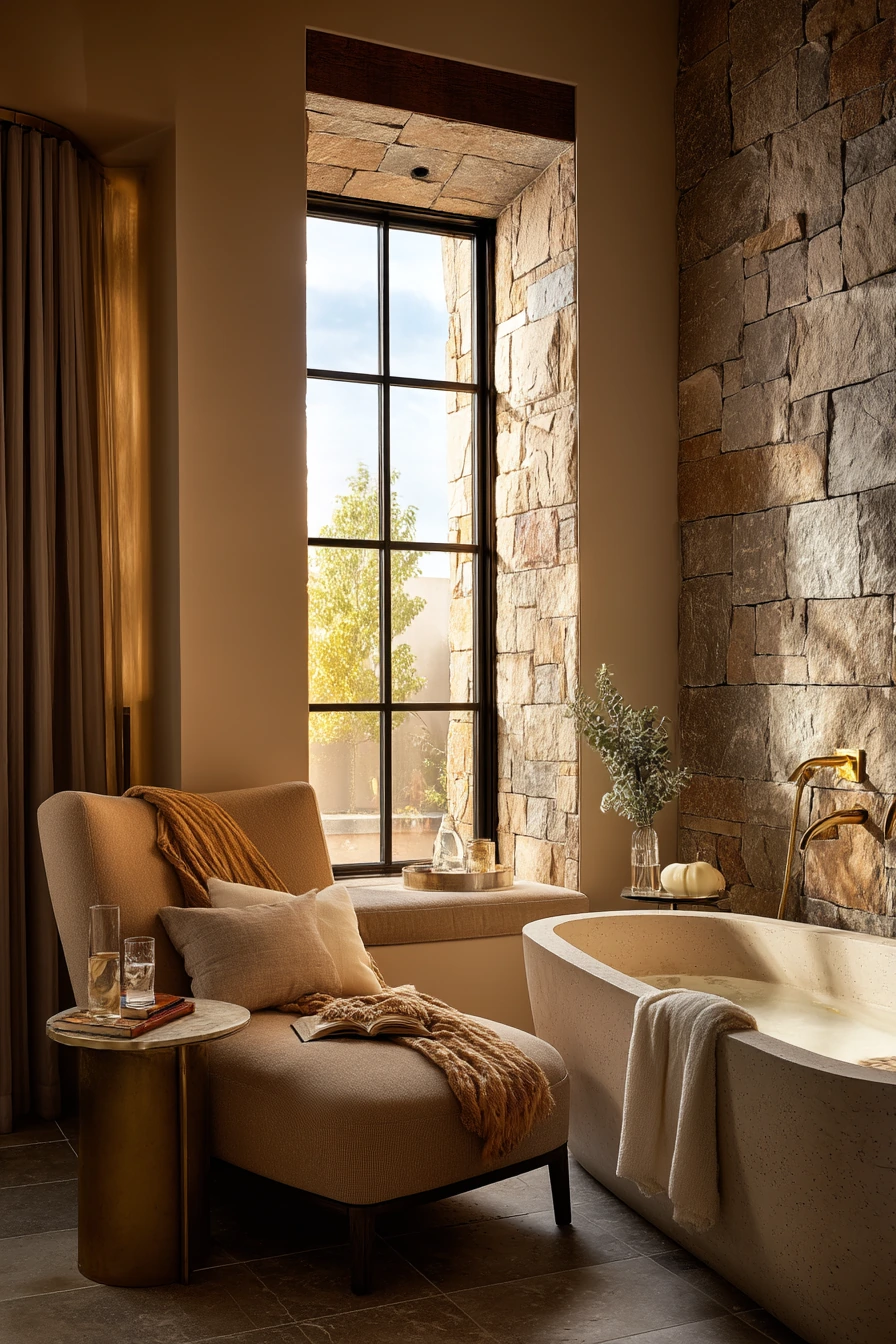
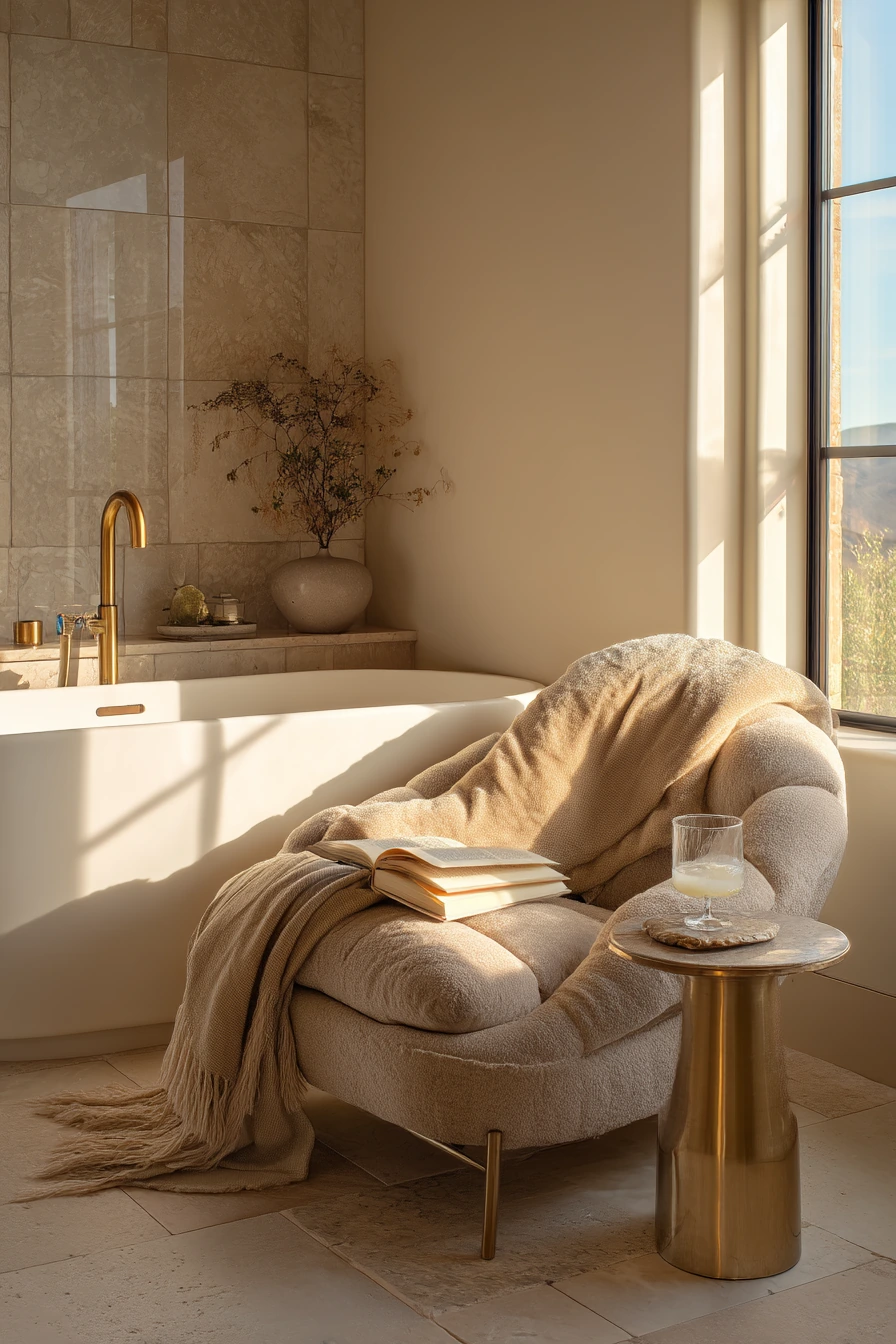
A spacious luxury bathroom can include more than a tub and shower. A lounge chair beside the bathtub turns an unused corner into a true retreat. A plush throw draped over the chair arm and a side table with an open book and water glass make the space feel calm and personal.
Layered stone textures and brushed brass fixtures help the room feel warm, not sterile. A tall window casting a warm afternoon glow creates a soft mood that works well for long baths. This setup is also practical if you like to dry off slowly, apply lotion, or simply sit and cool down after a hot shower.
How to style it: choose a chair with a slim frame so it does not crowd the tub zone. Keep the side table small and easy to wipe. Add one throw in a neutral color and one pillow if needed. Use a rug with a low pile that can handle humidity, and keep it away from splash areas.
- Pick a moisture-friendly chair material or use a washable cover.
- Add a small table for books, a candle, or a drink.
- Use one warm metal finish to tie fixtures and decor together.
- Keep pathways clear so the corner feels relaxing, not tight.
- Install layered lighting for day and evening use.
Pro Design Tip: Treat the lounge corner like a mini room: one chair, one table, one soft textile, and one light source for a finished look.
Budget Considerations: Designer lounge chairs can be costly; look for a simple accent chair with a sealed wood or metal base, and add a high-quality throw for a luxury feel.

10. Minimalist Large Bathroom With a Floating Vanity and Textured Plaster Wall
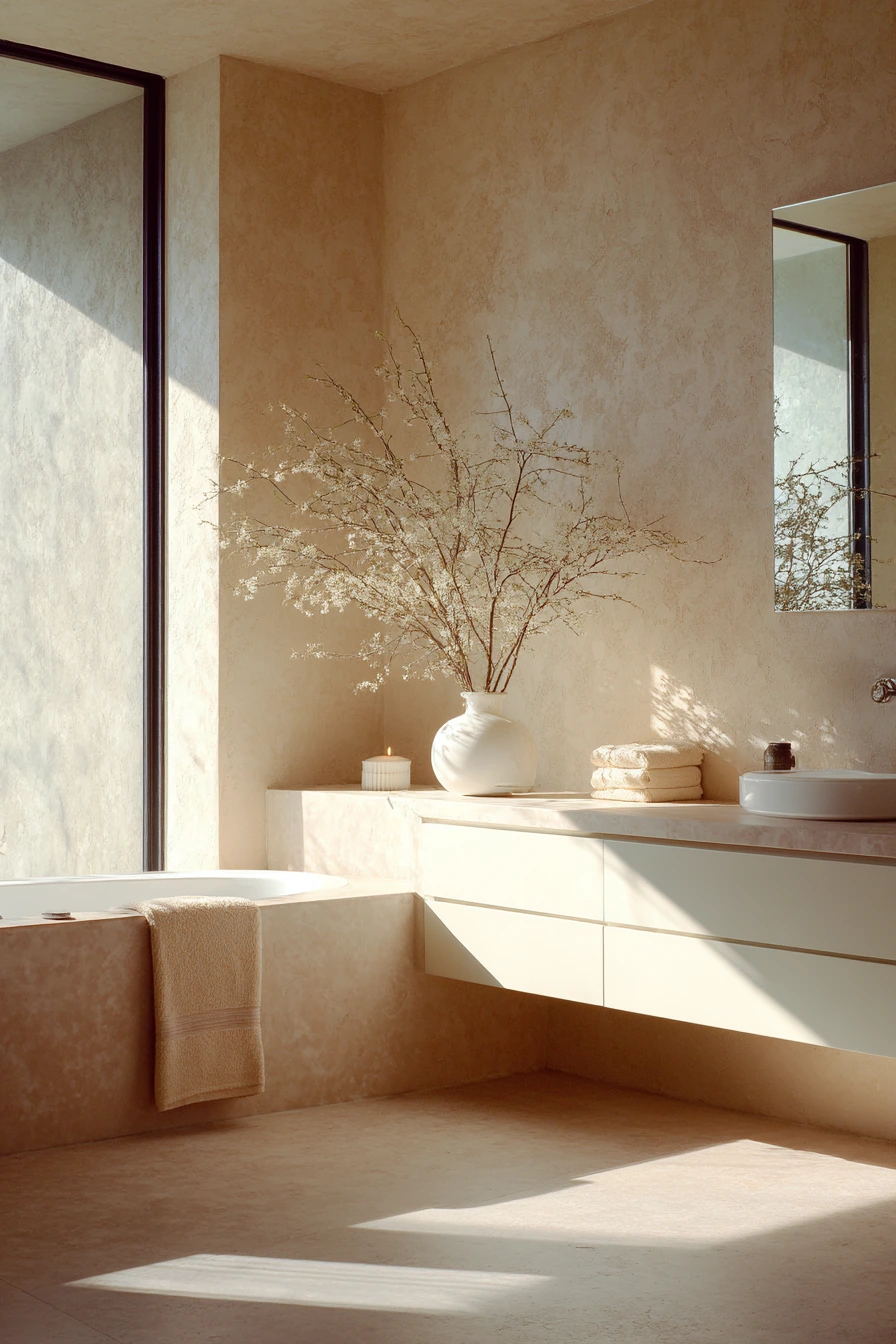

A large minimalist bathroom looks best when lines are long, and items are few. A floating vanity keeps the floor visible, which makes the room feel even more open. Aligning a freestanding tub and vanity along a textured plaster wall creates a calm, straight-on layout that is easy to live with.
In a minimal space, every object matters. A single vase with a branch can cast soft shadows and act as simple decor. A folded towel stack and a small candle near the sink add warmth without clutter. A pale terrazzo floor reflects natural daylight from a wide window and keeps the palette light.
How to style it: choose two or three materials and repeat them. For example, plaster, light terrazzo, and wood. Hide daily products in drawers, and leave only one soap pump on the counter. Add one framed print or one sculptural object if the wall feels empty, but keep it large enough to read from across the room.
- Use push-latch drawers to avoid visible hardware.
- Pick a wall texture that adds depth without adding color.
- Keep counters clear by using drawer organizers.
- Add one small scent item like a candle for softness.
- Use a large mirror to double the light and space.
Pro Design Tip: In minimal rooms, align edges and heights (mirror, vanity, sconces) so the whole wall reads as one clean composition.
Budget Considerations: True plaster finishes and terrazzo can add cost; you can copy the look with textured paint and terrazzo-look porcelain tile.


Large bathroom ideas work best when the room is planned in zones: vanity, shower, tub, and storage. Each zone should have one clear focus and simple styling.
Use natural light, calm materials, and a few lived-in details like folded towels, a tray, or a plant. These small choices make a big space feel comfortable and finished.
Pick one layout you like most, then copy the structure: strong focal point, easy storage, and warm lighting. That is how a large bathroom becomes easier to use every day.
Here is a practical FAQ section tailored for your large bathroom and primary suite guide, formatted for easy scanning and WordPress publishing.
Frequently Asked Questions
1. How do I keep a large primary bathroom from feeling cold, empty, or uninviting?
Balance hard architectural materials (like marble, tile, glass, and stone) by layering in warm, organic textures. Introduce natural wood elements (such as oak vanities, benches, or stools), plush bath mats, woven laundry baskets, textured plaster walls, and living plants or greenery that cast soft shadows in natural light.
2. What is the best layout for positioning a freestanding tub in a large bathroom?
Treat the freestanding tub as a sculptural focal point, ideally positioned where it captures the best view—such as centered in front of a tall arched window, a floor-to-ceiling glass wall, or a statement stone-clad feature wall. Ensure you leave at least 24 to 36 inches of clear walking and cleaning space around all sides of the tub.
3. How do I manage storage and keep countertops clear in a spacious bathroom?
Rely heavily on hidden storage to maintain clean sightlines. Opt for expansive double vanities with deep under-sink drawers, pull-out hair tool organizers, and dedicated compartments. Use simple trays on countertops to group daily essentials (like soap and skincare) so the rest of the marble or quartz surface stays entirely clutter-free.
4. What are the best ways to incorporate luxury features (like walk-in showers or lounge corners) on a budget?
- Walk-In Showers: Instead of expensive full-height custom stonework, use large-format porcelain slabs on the main walls to minimize grout lines and replicate high-end stone looks at a lower cost.
- Lounge Corners: Rather than high-end designer seating, choose a weather- and moisture-resistant accent chair with sealed legs, and pair it with a simple thrifted side table and a cozy throw blanket.
5. What lighting strategy works best to make a large bathroom feel warm and relaxing?
Layer your lighting to support different tasks and times of day. Combine bright natural daylight (from windows and skylights) with task lighting around the vanity mirrors, under-cabinet or mirror backlighting, and warm ambient overhead fixtures or sconces on dimmer switches. Using warm-toned bulbs (around 2700K) ensures the space feels cozy and flattering in the evening.
Would you like me to help generate social media captions or Pinterest pin text to go along with this large bathroom guide?